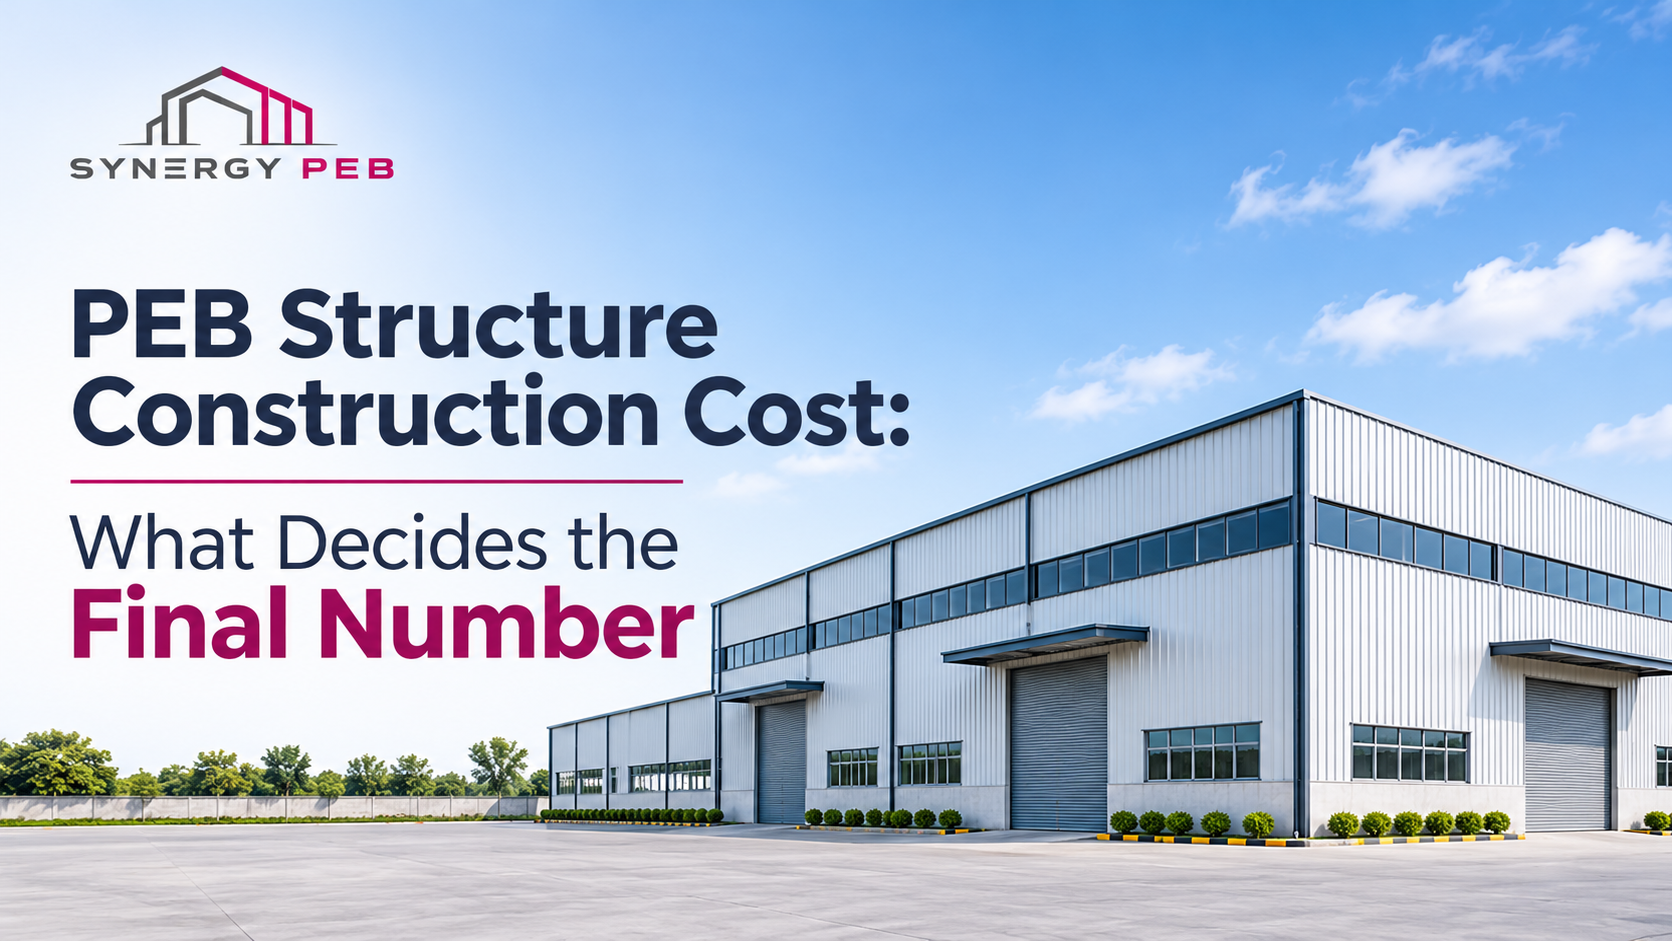
You ask three suppliers for a quote on your shed. The prices come back far apart, and nobody explains why. That’s the most common frustration in PEB structure construction, and it usually comes down to a handful of factors that rarely get discussed upfront.
Here’s what actually moves the number.
Steel Weight Is the Biggest Driver
In PEB structure construction, most of your cost is steel. Primary frames, purlins, girts, bracing and sheeting all add up to a tonnage figure, and the supplier prices around that.
A 30m x 60m shed with a modest eave height might weigh far less per square metre than the same footprint with a 10-tonne crane inside. Heavier loads mean bigger columns and rafters. That’s real engineering, not padding.
So when two quotes differ, compare the tonnage first. If one is much lighter, ask how.
Span, Height and Bay Spacing
Wider spans cost more per column but save you internal columns, which gives you usable floor space. Taller eaves need stronger columns and more bracing. Closer bay spacing uses more frames but lighter purlins.
There is no single cheapest layout. The right one depends on how you’ll use the floor. A warehouse with pallet racking wants clear spans. A workshop with machine bays may be happy with intermediate columns.
We run these options through design software before quoting, so you see the trade-off in numbers.
Load Conditions at Your Site
Wind speed and seismic zone change the steel. A shed in a high wind region needs heavier frames and tighter bracing than one in a calm area.
Proper PEB structure construction follows IS 875 for loads and IS 800 for steel design. If a quote doesn’t state the wind speed and seismic zone used, you can’t tell whether the design is honest. Ask for the design basis in writing.
Crane, Mezzanine and Future Plans
Adding a crane after the shed is built is expensive and sometimes impossible without strengthening the frame. A mezzanine floor adds point loads that change column design.
If you might add either in five years, tell us now. Designing for it today costs a little. Retrofitting costs a lot.
Sheeting, Insulation and Accessories
The frame is only part of the bill. Roof and wall sheeting, thickness, coating, insulation, skylights, ventilators, gutters and doors all affect the total.
Cold storage needs insulated panels and sealed joints. A dry-goods store usually doesn’t. A thicker, better-coated sheet costs more upfront and lasts longer, especially near the coast or in harsh weather.
Fabrication Quality and Material Grade
This is where cheap quotes usually hide their savings.
We use mill-certified steel checked against IS 2062, with a test certificate you can read. Welding follows IS 816 procedures, and every member is inspected for weld quality and dimensions before it leaves our 70,000+ sq ft facility.
A supplier that skips mill certificates or inspection can quote lower. You pay for it later through rework, sagging purlins or cracked welds.
Who Does the Erection
Some suppliers quote only for supply, then leave you to hire an erection contractor. That looks cheaper until you pay for a separate crew, a separate schedule and a lot of coordination.
Our own crew handles erection, working from the current drawing set. Design, fabrication and erection stay with one team, so you get one price and one point of contact.
Transport and Site Conditions
Steel is heavy. A 30m x 60m shed can need several truckloads. Distance, road access and unloading space all change your freight cost.
Site prep matters too. A cleared laydown area, crane access and cured foundations with checked levels keep erection days productive. Wasted crane hours cost money fast.
Timeline Also Has a Price
Speed isn’t free, but delay costs more. A typical shed needs 25 to 35 days for fabrication, which runs alongside your foundation work. Erection adds two to four weeks.
We fabricate 1,000+ MT a month, so your order isn’t stuck behind someone else’s. That’s what lets us commit to a date. A supplier running at full capacity may quote low and then push your delivery.
How to Compare Quotes Fairly
Put each quote side by side and check the same things:
- Total steel tonnage and steel grade
- Design basis, including wind speed and seismic zone
- Mill test certificates
- Sheeting thickness and coating
- Whether erection is included, and by whose crew
- Freight and unloading terms
- Written delivery timeline
If any line is missing, the quote isn’t complete. The lowest total often belongs to the one with the most gaps.
Planning Your PEB Structure Construction Budget
Start with how you’ll use the building, not with a price per square foot. Share your use case, expected loads, site location and any future plans. A good supplier will give you a clear breakdown, so you know where each rupee goes.
At Synergy PEB, we walk you through the design, tonnage and schedule before you commit. If you’re planning a factory, warehouse or industrial shed, talk to our team and we’ll show you exactly what your PEB structure construction will involve and why.