


Interlocking Panels V25: A Modern Solution for Architectural Wall Cladding
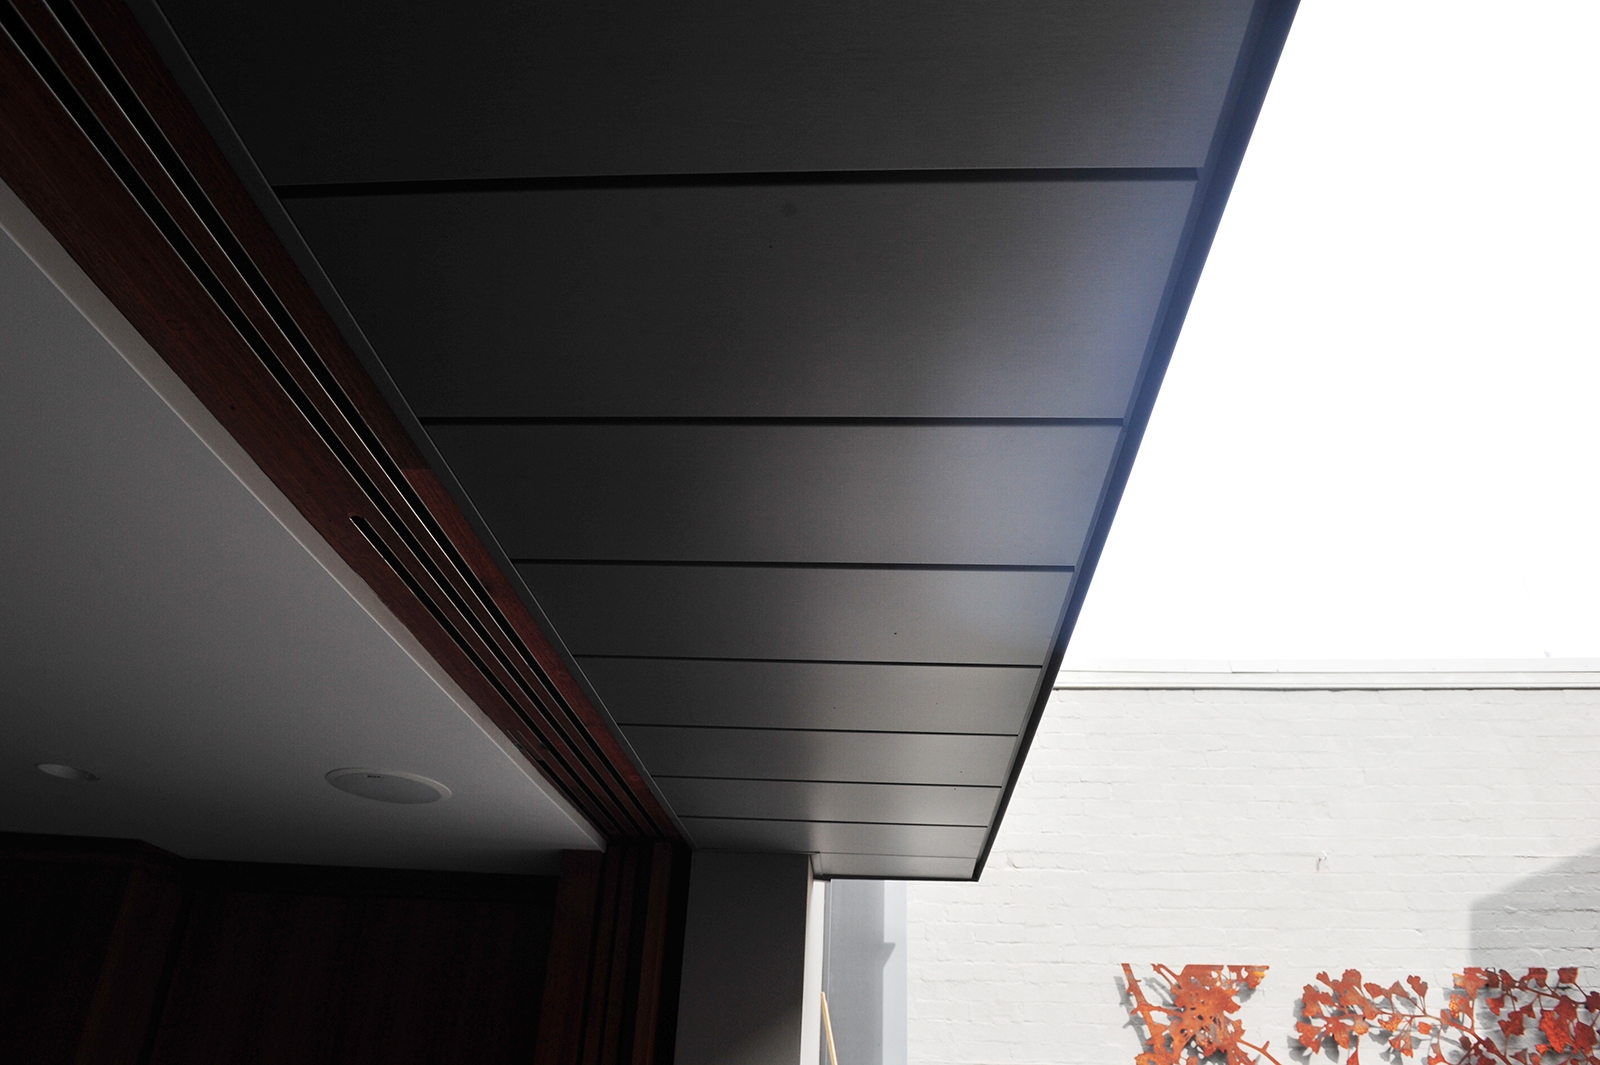
Modern architecture increasingly focuses on clean lines, refined details, and materials that combine visual appeal with practical performance. For projects that require a sleek façade or contemporary soffit, Interlocking Panels V25 provide an architectural cladding solution with a distinctive flat appearance and expressive joints.
The V25 interlocking panel system is designed specifically for wall cladding and soffit applications. Its smooth contemporary profile makes it suitable for modern architectural projects where the appearance of the external envelope is an important design consideration.
What Are Interlocking Panels V25?
Interlocking Panels V25 are a panel-based cladding system designed to create a smooth, flat façade with recessed or negative joint details.
The system can be manufactured using several materials, including:
-
Zinc
-
Copper
-
Aluminium
-
COLORBOND
-
Corten steel
-
Stainless steel
This range gives architects and designers flexibility when selecting the appearance, material characteristics, and finish required for a particular project.
Unlike conventional façade systems that may rely heavily on visible fixings or sealants, the V25 system is designed around concealed installation details, helping create a cleaner architectural finish.
Why Choose V25 Interlocking Panels?
One of the major advantages of the system is its ability to create a visually consistent façade.
The panels provide a smooth-looking surface with a flat appearance and negative details, making them suitable for contemporary buildings where minimalism and precision are important.
The joint design can also be varied between 0 mm and 18 mm. This gives designers additional control over the rhythm and visual character of the façade.
Flexible Design for Contemporary Architecture
Architectural projects rarely have identical dimensions. A cladding system therefore needs to accommodate different wall layouts and design requirements.
V25 panels can be adapted in width to fit openings, allowing architects to create customized wall solutions. The flexible express joints can also be used to create different visual patterns across a building façade.
This flexibility makes the system suitable for projects where standard panels may not provide the desired architectural result.
Suitable Materials for Different Applications
Material selection is an important part of architectural cladding.
Aluminium
Aluminium provides a lightweight option for contemporary façade applications and can offer a clean architectural appearance.
Zinc
Zinc is frequently selected for architectural projects where durability and distinctive material character are important.
Copper
Copper can provide a premium appearance and develops a changing patina over time.
Corten Steel
Corten can create a distinctive weathered appearance that works particularly well with modern architectural concepts.
Stainless Steel
Stainless steel provides a contemporary metallic finish and can be considered where a durable architectural surface is required.
COLORBOND
COLORBOND provides another option for projects requiring a broad range of established architectural colours.
The appropriate material should be selected according to the project's design, environment, performance requirements, and engineering specifications.
V25 for Wall Cladding and Soffits
The V25 system is intended for wall cladding and soffit applications rather than roofing. This distinction is important when selecting a panel system for a building.
For façade projects, the panels can help create a continuous architectural surface while allowing designers to incorporate controlled joint patterns.
Soffit applications can also benefit from the system's clean appearance, particularly on contemporary commercial, residential, and architectural projects.
How Is the System Installed?
Installation involves a supporting top-hat substructure, typically galvanized and fixed at maximum 600 mm centres according to the product information. A breathable vapour membrane is recommended behind the top-hat structure to provide an additional line of defence against water ingress while allowing the building envelope to breathe.
The maximum panel length varies according to the selected material and thickness. The product information states that maximum panel sizes can range from approximately 6 metres for zinc, copper, and aluminium to 9 metres for COLORBOND, stainless steel, and Corten.
Because installation details can vary by material and project conditions, architectural cladding should be designed and installed according to the applicable technical requirements.
A Concealed Fixing Approach
Visible fasteners can affect the appearance of a contemporary façade. V25 is designed with concealed fixing methods for associated flashings, with allowances for thermal expansion.
This helps maintain the clean visual character of the system while accommodating movement associated with changes in temperature.
Rain Screen Performance
The V25 system is described as a rain screen system, allowing water to flow without entering the panel structure. The product information also highlights a design intended to provide natural ventilated airflow and waterproof performance without exposed mastics and sealants.
These characteristics can be valuable when designing a building envelope where moisture management and ventilation are important considerations.
Reduced Material Waste
Another benefit of the V25 system is its adaptability.
Because panels can be adjusted in width to fit openings, the system can help minimize unnecessary material waste. The manufacturer describes this adaptability as an economical feature of the system.
For larger projects, careful panel planning can therefore contribute to more efficient material usage.
Working With Architects From the Design Stage
Architectural cladding needs to be considered early in the design process. Joint spacing, panel dimensions, substrate requirements, flashings, material selection, and installation details can all affect the final result.
Roofing Group states that it works with architects during the design stages to provide expertise relating to installation and technical details.
Early collaboration can help identify potential installation challenges before construction begins.
Final Thoughts
Interlocking Panels V25 provide a versatile architectural cladding solution for designers looking to achieve clean façades, controlled joints, and a contemporary flat-panel appearance.
With material options including zinc, copper, aluminium, COLORBOND, Corten, and stainless steel, the system offers considerable design flexibility. Its adaptable panel widths, concealed installation details, rain screen characteristics, and suitability for wall cladding and soffits make it an option worth considering for modern architectural projects.
For architects, builders, and property developers planning a contemporary façade, understanding the material, substrate, joint, ventilation, and installation requirements early in the project can help achieve both the desired appearance and long-term performance.
- Goth Lifestyle
- Fashion & Style
- Music & Bands
- Art & Photography
- Creative Writing & Poetry
- Events & Scene
- Occult & Spirituality
- DIY & Tutorials
- Beauty & Self-Care
- Relationships & Dating
- Gaming & Media
- Tech & Gadgets
- Body Art & Piercings
- Underground Culture
- Spotlights & Interviews
- Travel & Places
- Lifestyle & Daily Life
- Fitness & Health
- Travel & Adventure
- Books & Literature
- Tech & Gaming
- Movies & TV
- Food & Drinks
- Humor & Memes
- Pets & Animals
- General Arts & Crafts
 English
 Arabic
 French
 Spanish
 Portuguese
 Deutsch
 Turkish
 Dutch
Dutch
 Italiano
 Russian
 Romaian
 Portuguese (Brazil)
 Greek
Greek