

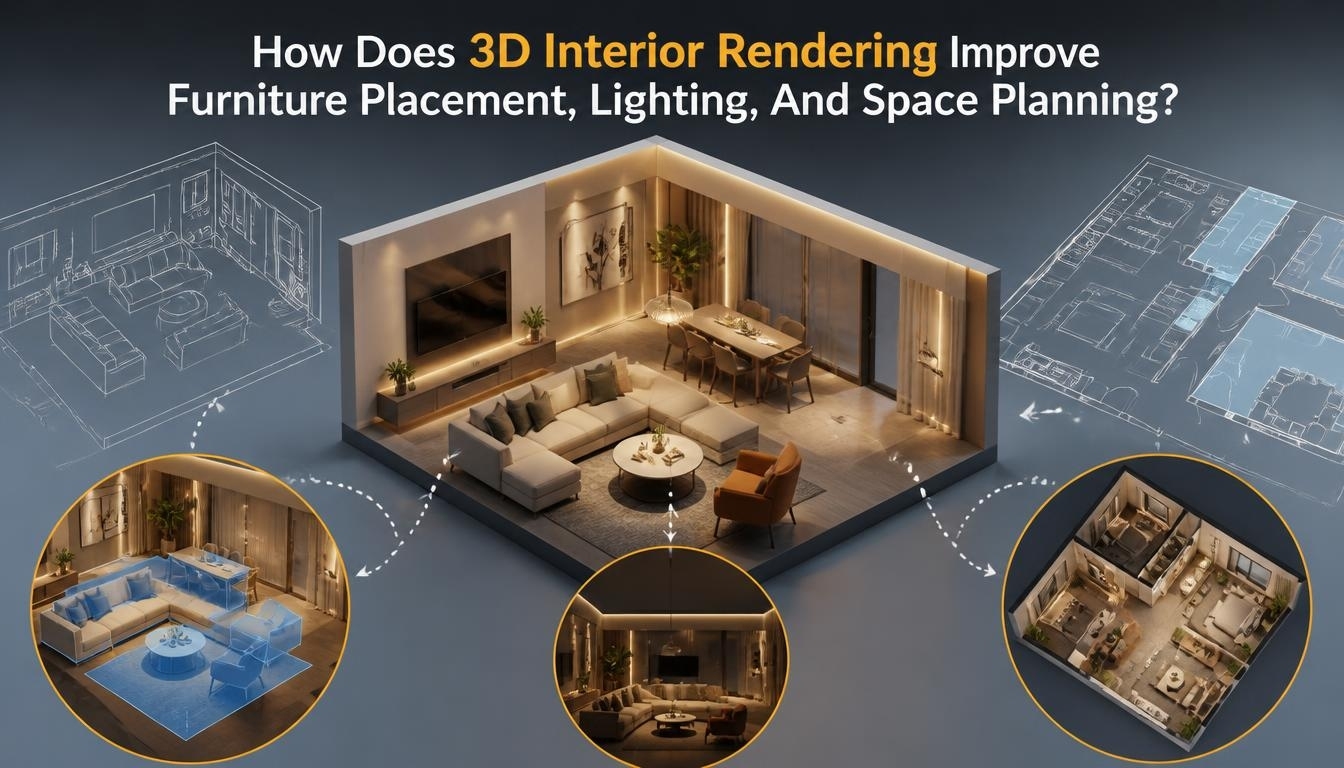
How Does 3D Interior Rendering Improve Furniture Placement, Lighting, And Space Planning?

A sofa, when viewed on a floor plan, is just a simple rectangle. You can mount it on the wall and, in front, add a coffee table and the living room might appear to be complete. However, the design doesn't indicate if the sofa will obstruct the window or if it will be easy to access the balcony door. The designer recognizes these types of problems by developing an interior conceptual design using 3D interior rendering. It renders the layout of the room as a true-to-scale replica of the room layout with accurate furniture and lighting renderings from the planned fixtures. This facilitates to solve any design issues before the construction process begins.
How Does Catching Problems Early Save Money?
Changes are cheap while the room only exists on a screen. Once the drywall’s up, moving an electrical box gets expensive, and so does sending back a custom table that doesn’t fit. When a layout problem, a wrongly sized piece or a lighting clash shows up in a render, it can be sorted out while changing things is still easy.
A render still doesn’t replace construction drawings, proper site measurements, an electrical plan or checking things on site. Think of it as an extra check that runs alongside those and catches visible mistakes earlier.
Why Is A Room So Hard To Judge Before It's Built?
Measuring and layout of rooms are given in floor plans above-ground. Many, particularly clients, cannot visualize a tall closet in a modest-sized room, or an eyebrow light fixture above a dining table. Color and materials are captured on a mood board and sketches can help, but neither provides an accurate representation of various elements combined to form an overall view.
Consequently, much of what is decided is through imagination. Typically you will see bigger and wider rooms than they actually are. The lighting is even trickier, as floorplans can't clearly illustrate the light's pattern.
Will The Furniture Fit, And Can People Still Move Around It?
Furniture size is often the first problem a render turns up. Once the sofa, the bed, the dining table and the wardrobe are all modeled at their real sizes, it gets much easier to see what's going to be tight.
Say a client has fallen for a big sectional. On the plan it fits from one wall to the other with an inch to spare. In the render, looking in from the entry, it's obvious the chaise end sits right in the path from the hallway to the kitchen, and everybody's going to have to walk around it every day. Going down a size, or flipping the chaise to the other end, solves it, and at that point nothing's been ordered.
Dining rooms have their own version of this. The table itself might fit fine, but people need room behind the chairs to pull them out and sit down. A 3D render allows you to make sure that you have enough space to move the chairs and to walk around. Similarly, there is a bench beside the bed or an opening large enough to open a closet door. It can also alert you to any furniture getting in the way of access to storage spaces and/or if a wardrobe door hits the bed. The furniture is located around significant elements like large windows or fireplaces, which designers can use to assess when it comes to placement.
All of this depends on good measurements going in. If the room was measured roughly, or the furniture is generic placeholder models, what fits on screen might not fit in real life.
Where Should The Lights Actually Go?
Most lighting plans are a bunch of little symbols on a ceiling drawing, which don't say much about how the room will look once the lights are on. The designer can drop in the ceiling lights, the pendant over the island, the wall lights by the bed and the floor lamp next to the reading chair. Under-cabinet lights too. Then they can look at the whole room at once.
Some problems are easy to see at that point. A neat row of downlights might light up the empty floor and leave the sofa sitting in shadow. A pendant might be centered on the room but not on the table under it. Corners that don't get any light are easy to see, and you can also tell how a paint color or a wood floor looks different under warm light and cooler light. And if the scene's been set up with windows and daylight, you can see how the room looks at noon compared to the evening.
Designers often try two or three lighting layouts this way, since nothing has been wired yet. SMA Archviz, for instance, gives day and night lighting versions with its interior renders, so clients can see the same room both ways.
A render still won't tell you exact light levels. How close it gets to real life depends on how the lighting's set up, what fixture info was used, the materials and the render settings.
How Does A Render Help Use The Space Better?
The room stays the same size, of course. Use a rule of thumb that there should be roughly 3 feet of space from the table to the wall. The 3D room rendering illustrates the relation of the size and space of the room, furniture layout and walking space. This enables the designers to split the space into functional areas to perform different tasks.
It's particularly helpful for rooms of small size, where there is a few inch difference that makes a difference in furniture positioning. It also can assist in creating open living and dining spaces without walls to divide. In bedrooms, designers can inspect the area surrounding beds and built-in wardrobes. At home offices they can ensure that office furniture is not blocking walkways. Renders can also be very helpful for establishing straight and clear lines of traffic in shops, clinics or offices.
A 3D representation can show whether unused corners and space, or areas that do not feel spacious enough. Can also indicate when a cabinet obstructs a door or when a chair is too big to fit inside the cabinet.
What Shows Up Only When Everything Is Seen Together?
Most of the time each part of the design gets reviewed on its own. The layout's on one sheet, the samples are on a board, and the lighting plan's on some other drawing. Interior design visualization puts all of them into one picture, and that's when certain problems finally show.
A bedroom might look fine on the plan, with a king bed, two nightstands, a dresser and clearance all around. Then you see the render with the dark navy walls that were picked, a big padded headboard and just two small wall lights, and the room feels cramped and gloomy. The layout itself wasn't wrong. It was the combination, and nobody noticed until it was all in one view.
Does A Realistic Image Mean The Design Is Right?
Realistic interior rendering helps people understand the design, but it does not prove the design works. It shows realistic materials, textures, lighting, shadows, and reflections to show what the room could look like. This will help clients to easily shop around on different layouts and finishes and decide which one they want to be based on as their choice.
But a render can look totally real and still be built on the wrong measurements or the wrong furniture sizes. For the preview to be worth anything, it needs correct dimensions and accurate furniture models behind it, real lighting info, and proper material specs.
What Should You Give A 3D Interior Rendering Team?
A good team can build the room model, lay out the furniture and try a few different layouts. They can set up lighting options, apply the finishes and produce views from the angles that matter. With most 3D interior rendering services, a lot depends on the information the team gets at the beginning. Accurate floor plans and room measurements come first. Reference images help with the style, and exact furniture sizes matter more than most people think. If you’ve already picked certain light fixtures, send those details along too. There’ll still be revisions, but good input usually means fewer of them.
What's The Real Payoff?
Through 3D interior rendering, the designers and clients get to understand the furniture arrangement in the room. They can also see under liters of light and how it will be used prior to construction. This is best combined with correct measurements and technical planning. This will enable everyone to make better decisions and minimize the risk of having to make a sizeable guess as to how the room will look out of the finished product.